

What Is a Corner Shower Door and Which Style Is Right for You?
A corner shower door is a glass enclosure designed to fit into the corner of a bathroom where two walls meet, enclosing the open sides with door panels and fixed glass returns. Unlike an alcove door that spans a single wall opening, a corner enclosure works with just two walls and uses glass to complete the other two sides.
Here is a quick look at the most common corner shower door options to help you decide:
| Type | Best For | Door Style | Footprint |
|---|---|---|---|
| Square framed | Budget-friendly updates | Sliding or pivot | Equal-sided rectangle |
| Square frameless | Modern, open look | Pivot or hinged | Equal-sided rectangle |
| Neo-angle | Tight or awkward corners | Pivot | Pentagonal (angled entry) |
| Sliding corner | Small bathrooms with limited swing space | Center sliding panels | Square or rectangular |
Choosing the right corner shower enclosure comes down to your bathroom size, wall conditions, and the look you want to achieve. This guide walks through every major option so you can make a confident decision before buying or calling a professional.
I’m Michael Dombek, owner of The Glass Guy of Brevard, and I’ve been designing and installing custom corner shower door enclosures for homeowners and contractors throughout Brevard County for nearly two decades. Whether you’re finishing a tile renovation in Melbourne or replacing a corroded enclosure in Cocoa Beach, I’ll help you understand what to look for.
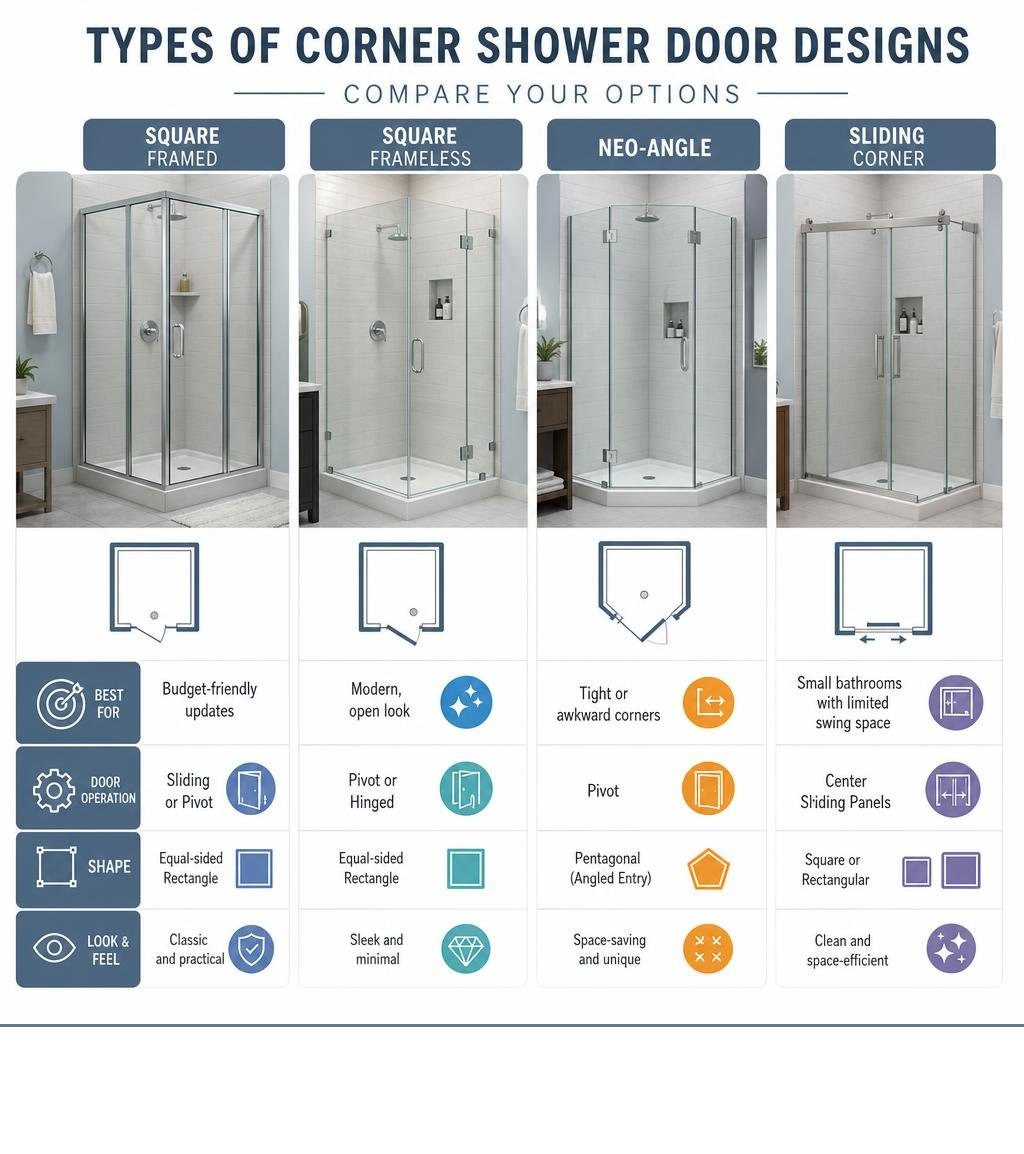
Corner shower door terms made easy:
Understanding Layouts and Enclosure Styles
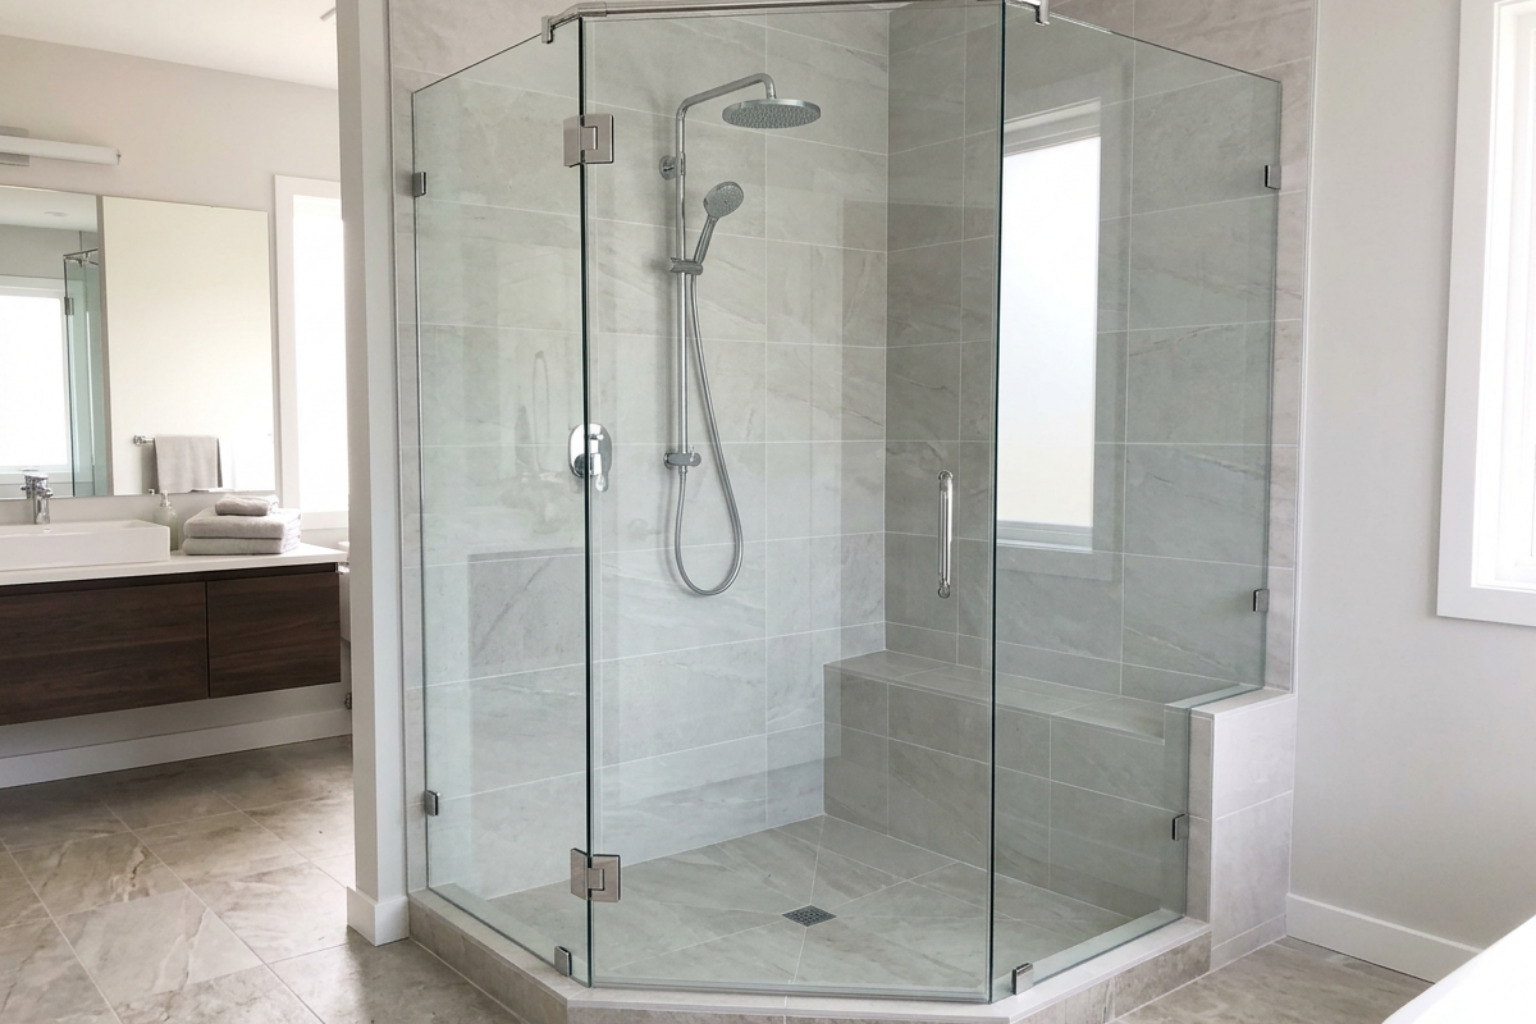
When planning a bathroom remodel or upgrading an existing stall, understanding how a corner shower door functions in your space is the essential first step. A corner enclosure differs fundamentally from a traditional alcove layout. An alcove shower is surrounded by three finished walls, meaning you only need to cover a single front opening. A corner enclosure, by contrast, sits at the intersection of two walls. This structural setup requires two complete sides of glass, typically a combination of operable doors and fixed glass return panels, to create a fully sealed, watertight bathing area.
Corner shower configurations come in several distinct geometric footprints, each tailored to specific floor plans and space requirements:
- Square Enclosures: Featuring two equal glass sides meeting at a sharp 90-degree right angle, square corner enclosures provide a clean, symmetrical look. They offer generous interior elbow room and work well when placed alongside a double vanity or linen cabinet.
- Neo-Angle (Pentagonal) Enclosures: Designed specifically to maximize usable floor space in tight quarters, neo-angle layouts cut off the sharp outer corner at a 45-degree angle. This creates a five-sided pentagonal footprint with a center-facing diagonal doorway. Neo-angle doors are popular in guest bathrooms across Palm Bay and Satellite Beach where toilet or vanity clearances are restricted.
- Round and Neo-Round Enclosures: Incorporating curved tempered glass panels and smooth sliding doors, round enclosures soften the visual lines of the bathroom while eliminating sharp exterior corners entirely.
- Rectangular Enclosures: Combining an elongated side panel with a shorter return panel, rectangular corner configurations allow for wider walk-in openings and spacious bench seating inside the stall.
To help you compare the primary structural options, we have outlined the features of square and neo-angle layouts below:
| Feature | Square Corner Enclosure | Neo-Angle Corner Enclosure |
|---|---|---|
| Footprint Shape | Right-angle square or rectangle | 15-sided pentagon with 45-degree corner cut|
| Bathroom Space Impact | Requires full corner floor clearance | Saves exterior floor space by clipping the corner |
| Door Entry Point | Front panel or center corner-entry | Diagonal center panel |
| Interior Shower Volume | Maximum interior elbow room | Slightly reduced near outer corner |
| Panel Joining | Standard 90-degree panel connection | Angled 135-degree corner fitting |
Standard pre-fabricated corner enclosure sizes usually span off-the-shelf widths such as 32×32 inches, 34×34 inches, 36×36 inches, or 38×38 inches, with height profiles consistently hovering around 72 inches. However, off-the-shelf options rarely account for out-of-square walls or custom tile heights common in coastal homes. Opting for tailored layouts like custom glass shower doors ensures that every panel fits flush against finished wall contours without forcing bulky metal shims or excessive caulk seams.
Sliding and Pivot Corner Shower Door Mechanisms
How your corner shower door opens dictates how comfortably you can move around your bathroom. Choosing between sliding and swinging mechanisms depends on your bathroom’s layout and the position of surrounding fixtures.
Sliding corner doors are an ideal space-saving choice for compact bathrooms. Many sliding systems use a dual corner-entry configuration, where two glass doors slide open from the center corner along guide tracks. This creates a wide walk-in clearance without requiring any exterior swing space. Because the panels slide entirely within the footprint of the shower base, you never have to worry about the door hitting a towel bar, toilet, or vanity door.
Pivot and hinged corner doors, on the other hand, swing outward into the room on sturdy metal hinges or vertical pivot rods. A pivot mechanism secures the door at the top and bottom corners, allowing the glass to swing fluidly while distributing weight effectively across support headers or wall studs. While swinging doors offer a modern aesthetic and unobstructed entry width, they require adequate room clearance so the edge of the glass does not collide with nearby bathroom fixtures.
Framed vs Frameless Corner Shower Door Designs
The visual impact and long-term performance of your corner shower enclosure depend heavily on whether you select a framed, semi-frameless, or completely frameless design.
Framed corner shower enclosures enclose every glass panel in metal extrusions. The metal perimeter provides rigidity and wide wall adjustment channels. However, metal channels can collect soap scum, mineral deposits, and moisture over time in humid coastal Florida climates.
Frameless corner shower enclosures replace thick metal perimeters with heavy, self-supporting tempered safety glass. Solid brass wall clamps, glass-to-glass hinges, and discreet corner brackets hold the glass in place, leaving clear sightlines that make smaller bathrooms feel larger. Without metal frames to trap moisture, frameless glass is much easier to wipe clean and keep spot-free.
For homeowners seeking a balance between budget and frameless appeal, semi-frameless designs feature framed outer wall posts and bottom splash rails, while keeping the main door edges exposed.
Hardware finish choices tie the glass enclosure together with your bathroom plumbing fixtures. Popular modern hardware finishes include:
- Brushed Nickel: Warm, versatile, and highly forgiving against water spots and fingerprints.
- Matte Black: Bold and modern, providing crisp visual contrast against light porcelain tile work.
- Polished Chrome: Highly reflective and classic, perfect for traditional bright bathroom designs.
- Oil-Rubbed Bronze: Deep, rich tones that suit rustic or Mediterranean-inspired tile designs.
Evaluating Your Bathroom Space
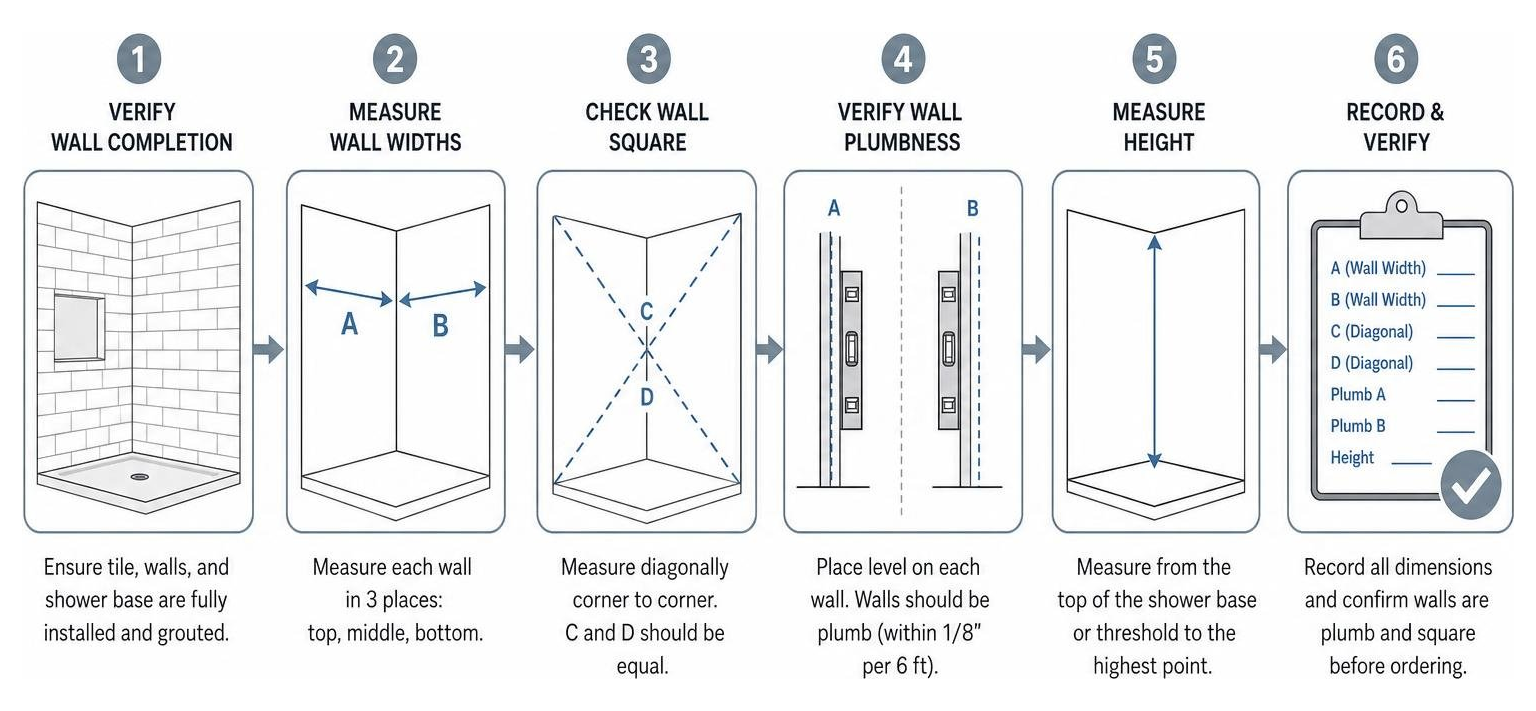
Evaluating your bathroom before selecting a corner shower door ensures the finished enclosure seals correctly and functions smoothly. Because a corner enclosure relies on two perpendicular walls, minor wall variations or sloping thresholds can affect door alignment and water retention.
When assessing a corner shower layout, key details to observe include:
- Wall Completion: Measurements and wall inspections should always occur after all wall tile, stone slabs, and shower bases are fully installed and grouted.
- Wall Alignment: Florida homes often experience minor wall bow or settling over time. If an adjoining wall leans inward or outward, stock pre-hung glass may leave gaps along the vertical seals.
- Threshold Level: The shower curb or pan threshold must sit level. A sloping curb forces glass panels out of square and can prevent door sweeps from creating an effective seal.
- Fixture Clearances: Check the swing path for hinged doors to confirm the glass will not strike a toilet, vanity cabinet, or towel bar.
While framed enclosure kits offer built-in channel adjustments to absorb minor variances, heavy frameless glass requires exact wall profiles. If your walls are out of plumb, custom glass panels are tailored to match the specific contours of your tile. Partnering with experienced professionals for your shower door installation guarantees a accurate fit and reliable water containment.
Pricing Factors and Common Enclosure Issues
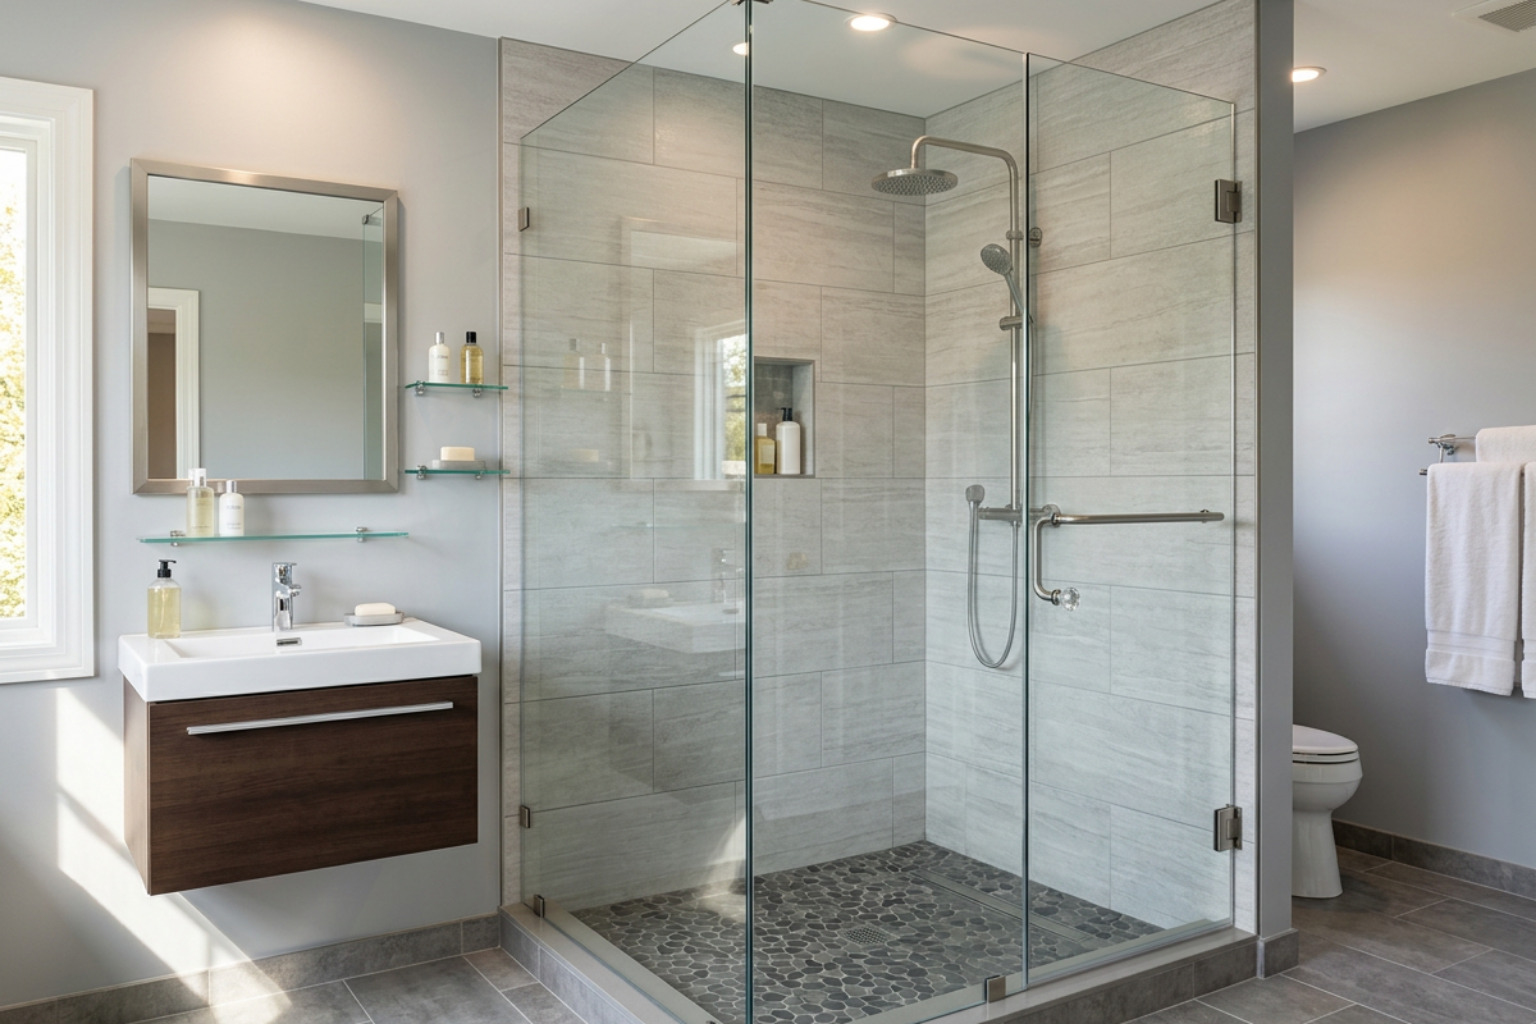
Understanding what influences overall project cost helps you set realistic expectations for your bathroom renovation. Several key factors determine where a corner glass enclosure falls on the price spectrum:
- Framed vs. Frameless Construction: Framed kits using lighter glass and metal framing are generally lower in cost. Custom frameless enclosures utilize heavy tempered architectural glass and solid brass hardware, making them a higher-end investment.
- Glass Thickness and Quality: Thicker glass panels offer greater structural rigidity and require specialized fabrication and safety tempering. For consumer reference, the safety glazing certification council provides information about certified safety glazing products used in applications such as shower enclosures.
- Hardware Materials and Finishes: Solid brass hinges, custom handle bars, and specialty finishes like matte black or oil-rubbed bronze cost more than standard aluminum tracks.
- Custom Fabrication: If your bathroom walls are out of plumb or feature custom knee-walls, bench seats, or non-standard corner dimensions, custom glass shaping is required.
In addition to selection criteria, recognizing common operational symptoms allows homeowners to address small issues before water damage occurs:
- Corner Water Leaks: Because corner enclosures feature exposed glass-to-glass joints, worn vinyl seal strips or improperly pitched shower curbs can allow water to escape onto bathroom floors.
- Door Alignment Drag: Over time, heavy swinging doors can settle slightly on their hinges. If a door begins scraping against the bottom threshold or fails to catch the magnetic latch flush, a professional adjustment is recommended.
- Hard Water Spots: High mineral content in municipal water can cause spotting on clear glass panels. Daily squeegee maintenance helps keep clear glass panels looking pristine in coastal Florida homes.
When planning your layout, exploring modern frameless shower door options gives you access to low-maintenance heavy glass designs built to handle Florida humidity.
Frequently Asked Questions
What is the difference between an alcove and a corner shower door?
An alcove shower sits in a recessed space surrounded by three solid walls, requiring only a single front glass door panel or slider to close off the shower. A corner shower sits at the intersection of just two walls. It requires a two-sided glass enclosure, featuring a door panel combined with a perpendicular fixed glass return panel, to enclose the open footprint.
How do out-of-plumb walls affect a corner shower door installation?
Out-of-plumb walls lean inward or outward rather than standing at a true 90-degree vertical angle. Pre-fabricated framed shower doors rely on wide aluminum wall channels to absorb minor wall variances. However, heavy frameless glass cannot flex. If your walls are out of plumb, a professional glass specialist will measure the slope and have the glass custom-cut with precise edge tapers so the panel sits flush against your tile without leaks or gapping.
What standard sizes are available for a corner shower door?
Common off-the-shelf square corner enclosure footprints include 32×32 inches, 34×34 inches, 36×36 inches, and 38×38 inches, with standard height options of 72 inches. Walk-in door opening clearances generally range between 18 inches and 24 inches depending on whether the unit uses center sliding doors or a swinging pivot door. For non-standard spaces, custom heavy glass can be manufactured to fit any footprint.
Professional Corner Shower Glass Installation in Brevard County
Choosing the right corner shower enclosure turns a compact bathroom into an open, modern space. From lightweight sliding framed doors to custom heavy frameless glass enclosures, finding the ideal fit requires careful attention to wall conditions, door swing clearances, and high-quality hardware finishes.
At The Glass Guy of Brevard, owner Michael Dombek brings nearly two decades of local installation experience to every home. We serve clients across Melbourne, West Melbourne, Viera, Palm Bay, Rockledge, Satellite Beach, Cocoa Beach, Indialantic, Titusville, and Cape Canaveral. Whether you need a sleek frameless layout, a custom neo-angle design, or expert guidance on complex wall conditions, we provide personal service from initial measurement to final installation.
As a fully licensed contractor in Brevard County, we stand behind our craftsmanship with a three-year parts and labor warranty, a level of protection that sets us apart in the specialty glass trade. If you are planning a bathroom renovation or need professional advice on corner shower enclosures, contact our local team today to request a free estimate.